
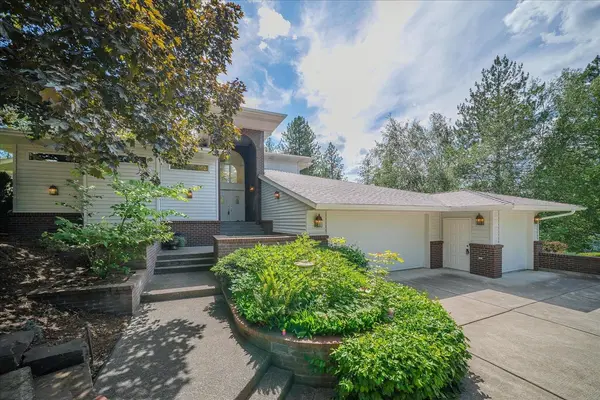
4215 S Madison Rd, Spokane Valley, WA 99206
50
See all 50 photos
Listed by Jodi Person • CENTURY 21 Beutler & Associates
$980,000
Est. payment /mo
5 Beds
4 Baths
6,130 SqFt
Active

4215 S Madison Rd Spokane Valley, WA 99206

REQUEST A TOUR If you would like to see this home without being there in person, select the "Virtual Tour" option and your agent will contact you to discuss available opportunities.
In-PersonVirtual Tour

UPDATED:

Key Details

Property Type Single Family Home

Sub Type Single Family Residence

Listing Status Active

Purchase Type For Sale

Square Footage 6,130 sqft

Price per Sqft $159

MLS Listing ID 202619956

Style Contemporary

Bedrooms 5

Year Built 1985

Annual Tax Amount $10,613

Lot Size 5.400 Acres

Lot Dimensions 5.4

Property Sub-Type Single Family Residence

Property Description

Custom contemporary one-owner home built by Mikey Lotts in 1985, nestled on 5.4 secluded acres with territorial, mountain, and golf driving range views in the heart of Spokane Valley. This 5-bedroom, 4-bath home offers architectural character, expansive living spaces, new carpet, and fresh paint on the main and upper levels. The main floor features vaulted ceilings, a spacious entry with custom built-ins, primary en suite, formal living and dining rooms with French doors, powder room, and an office with box beam ceilings, custom woodwork, gas fireplace, and French doors, family rm with fireplace and wet bar. The kitchen offers an oversized island, custom cabinetry, hand-painted tile, informal dining, and built-in desk. Upstairs includes 3 bedrooms, full bath, laundry chute, and custom storage. Renovated lower level features rec room, indoor lap pool, hot tub, sauna, 5th bedroom, ¾ bath, storage, and 3-car garage. Beautifully landscaped with sprinkler system, brick flower beds, dog run, and abundant wildlife.

Location

State WA

County Spokane

Rooms

Basement Full, Finished, Daylight, Rec/Family Area, Walk-Out Access

Interior

Interior Features Sauna, Hot Water, High Speed Internet, Smart Thermostat, Pantry, Kitchen Island, Cathedral Ceiling(s), Natural Woodwork

Heating Electric, Forced Air, Humidity Control

Cooling Central Air

Fireplaces Type Gas, Woodburning Fireplce

Appliance Water Softener, Range, Dishwasher, Refrigerator, Disposal, Trash Compactor, Microwave, Washer, Dryer

Exterior

Parking Features Attached, Garage Door Opener, Oversized

Garage Spaces 3.0

Utilities Available Cable Available

View Y/N true

View Mountain(s), Territorial

Roof Type Composition

Building

Lot Description Views, Sprinkler - Automatic, Treed, Secluded, Hillside, Oversized Lot

Story 2

Architectural Style Contemporary

Structure Type Brick Veneer,Vinyl Siding

New Construction false

Schools

Elementary Schools Chester

Middle Schools Horizon

High Schools University

School District Central Valley

Others

Acceptable Financing Conventional, Cash

Listing Terms Conventional, Cash

Virtual Tour https://us-west-2.protection.sophos.com/?d=tourmyhome.com&u=aHR0cHM6Ly9zaXRlLnRvdXJteWhvbWUuY29tLzQyMTUtUy1NYWRpc29uLVJk&p=m&i=NjkzNzcxNmYzN2QxMzEzM2U1NThjZGNi&t=YTZVVFAvK0gvdTNEazRIekFDYUdqb2dwdkhCRE5BM29FTHRiQWJadGJNWT0=&h=fd2bf2b9b9674f038a090094bfeb11


NEARBY SCHOOL & BUSINESS

GET MORE INFORMATION

Patrick Fry

Patrick Fry

Agent | License ID: 24013643

+1(509) 255-3959

Name
Phone*
Message

Go tour this home

4215 S Madison Rd