
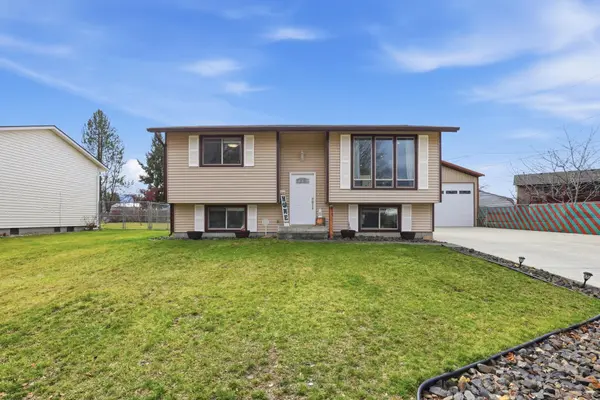
18104 E Maxwell Ave, Spokane Valley, WA 99016
30
See all 30 photos
Listed by Lenae Thornton • Keller Williams Spokane - Main
$539,900
Est. payment /mo
3 Beds
2 Baths
1,824 SqFt
Active

18104 E Maxwell Ave Spokane Valley, WA 99016

REQUEST A TOUR If you would like to see this home without being there in person, select the "Virtual Tour" option and your agent will contact you to discuss available opportunities.
In-PersonVirtual Tour

UPDATED:

Key Details

Property Type Single Family Home

Sub Type Single Family Residence

Listing Status Active

Purchase Type For Sale

Square Footage 1,824 sqft

Price per Sqft $295

MLS Listing ID 202620180

Bedrooms 3

Year Built 1982

Annual Tax Amount $4,514

Lot Size 0.260 Acres

Lot Dimensions 0.26

Property Sub-Type Single Family Residence

Property Description

You Had Me at the Shop! Exceptional Spokane Valley home with a 36x60 insulated shop featuring power, concrete floors, oversized doors, and space for RVs, boats, cars, hobbies, or a home business. This move-in ready 3-bedroom, 2-bath home offers a flexible layout with a spacious primary suite featuring a walk-in tile shower, heated radiant floors, a walk-in closet, an adjoining family room, and nearby laundry. Upstairs, the updated kitchen includes new cabinets, an island, a gas range, and newer appliances. The bright living room is filled with natural light from newer windows. Two additional bedrooms, a full bath, and extra storage complete the upper level. Enjoy the fully fenced backyard with a new deck, firepit, and raised garden beds. Major updates include a new roof, heat pump, central A/C, flooring, interior paint, and lighting. Conveniently located near shopping, parks, schools, and commuting routes. A rare Spokane Valley property with the shop you've been waiting for!

Location

State WA

County Spokane

Rooms

Basement Partial, Finished, Daylight, Rec/Family Area, Laundry, Walk-Out Access

Interior

Interior Features Hot Water

Heating Electric, Heat Pump, Zoned

Cooling Central Air

Appliance Gas Range, Dishwasher, Refrigerator, Microwave, Washer, Dryer

Exterior

Parking Features Detached, RV Access/Parking, Workshop in Garage, Garage Door Opener, Off Site

View Y/N true

View City

Roof Type Composition

Building

Lot Description Fenced Yard, Level, Cul-De-Sac

Story 1

Structure Type Vinyl Siding

New Construction false

Schools

Elementary Schools Riverbend

Middle Schools Selkirk

High Schools Ridgeline

School District Central Valley

Others

Acceptable Financing Conventional, Cash

Listing Terms Conventional, Cash

Virtual Tour https://dl.dropboxusercontent.com/scl/fi/0a3lpnayzw0fd25j97jeb/18104-E-Maxwell-Ave-Lenae-Thornton.mp4?rlkey=hc7xy1ajts435f1ji1hlq7y6k&raw=1


NEARBY SCHOOL & BUSINESS

GET MORE INFORMATION

Patrick Fry

Patrick Fry

Agent | License ID: 24013643

+1(509) 255-3959

Name
Phone*
Message

Go tour this home

18104 E Maxwell Ave